Landscaped retaining wall and exterior steps design inspiration

GTA Concrete & Masonry / Landscape structure

Retaining Walls
& Steps

Turn changes in elevation into a more usable, welcoming landscape. Thoughtful wall layouts and well-proportioned steps connect the spaces around your home with purpose.

Design inspiration

Where function meets form

Make every level work together.

A retaining wall can define a garden, manage a change in grade or create more usable space. Exterior steps provide a natural connection between the driveway, entrance and backyard. Both should feel integrated with the property rather than added as an afterthought.

Appearance is only part of the design. Retained soil, water pressure, frost conditions, adjacent loads and available working space influence the construction approach. We review these factors before recommending a wall system or repair.

For existing walls that lean, bulge or separate, resetting the face alone may not solve the cause. Assessment helps establish whether a local repair is reasonable or a properly planned rebuild is needed.

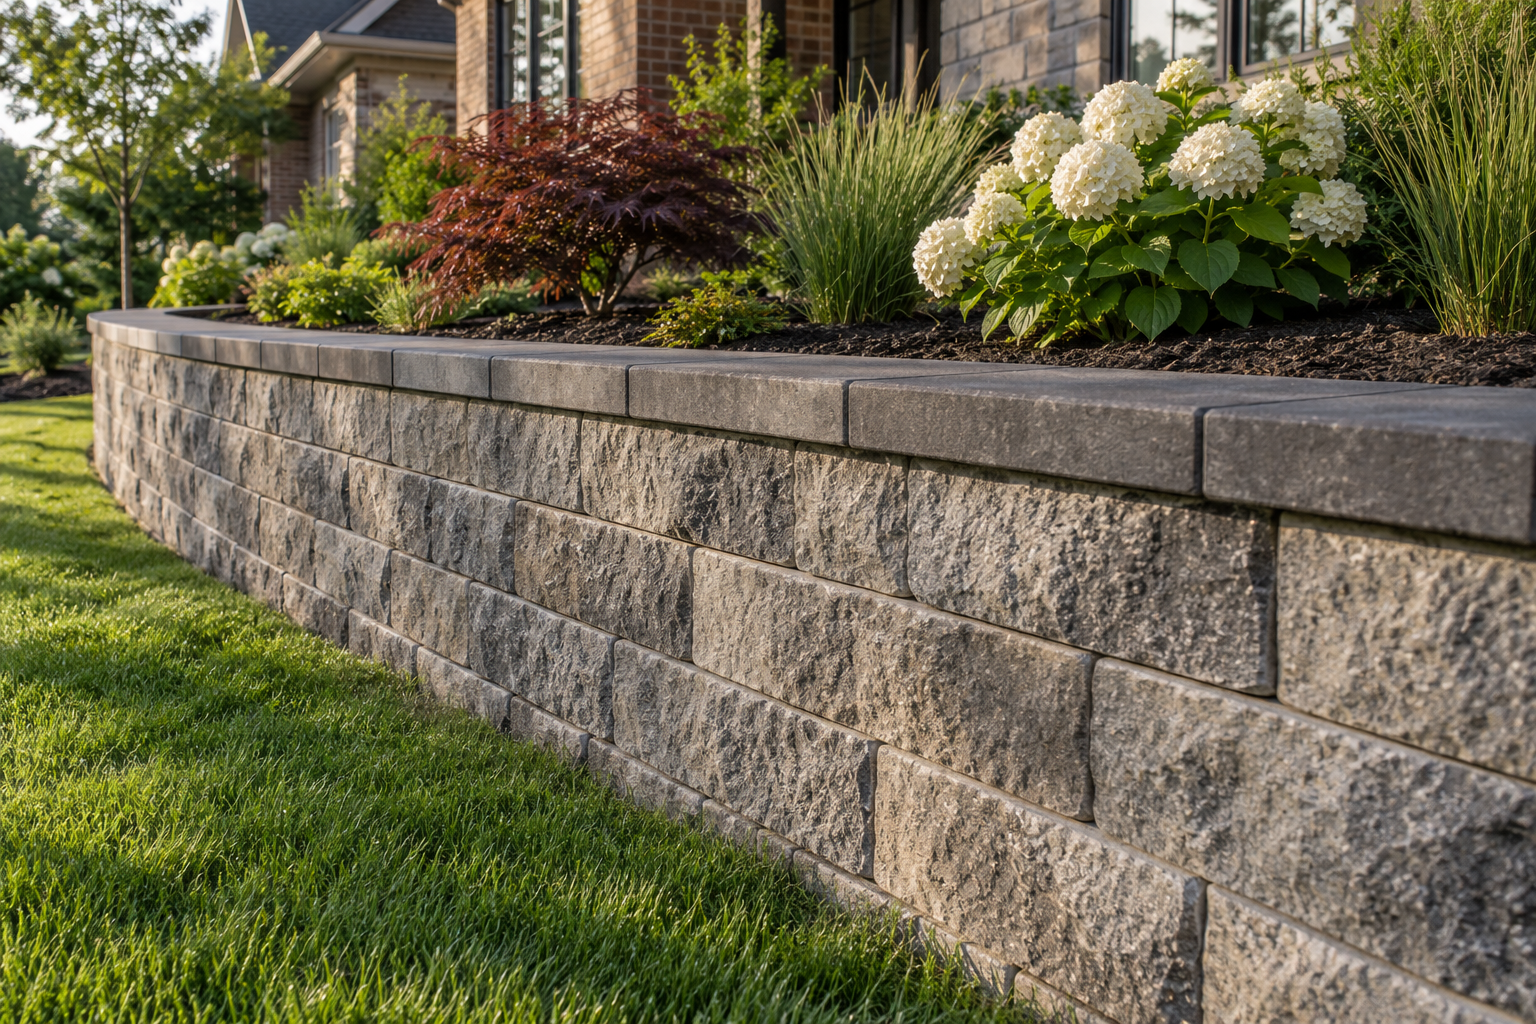
Structure for your outdoor space

Defined edges. Connected levels.

Retaining walls

Wall layouts tailored to the grade change, site constraints and intended appearance.

  • Garden and landscape retaining walls
  • Segmental block and natural stone options
  • Removal and replacement of deteriorated walls
  • Base, backfill and drainage requirements by design

Exterior steps & landings

Comfortable connections that work with surrounding surfaces and entry points.

  • Front entrance and landscape steps
  • Stone, block and concrete options
  • Landings and transitions to patios or walks
  • Coping, tread finishes and edge details

Repairs & coordinated details

Address movement and finish the surrounding area as part of an agreed scope.

  • Assessment of displaced caps and uneven steps
  • Review of settlement and water-related damage
  • Coordination with paving and garden borders
  • Restoration boundaries established before work

Where engineering, permits, guards or handrails are required, responsibilities and specialist involvement must be established before construction. Requirements depend on the site and applicable municipal rules.

Plan for more than appearance

Choose the system around the site.

Materials to consider

  • Segmental concrete blockA coordinated system with consistent units and matching caps. Suitability and reinforcement depend on the manufacturer's requirements and site design.
  • Armour stone & natural stoneSubstantial texture and character for landscape settings. Unit sizes, placement equipment and access influence feasibility.
  • Steps & copingTread depth, riser consistency, surface texture and landing space should be considered together, along with any required handrails or guards.

What affects the estimate?

Wall length and height, soil conditions, excavation, material choice, equipment access, drainage, reinforcement and removal of existing work all affect cost. Nearby driveways, slopes, structures and property boundaries can add design constraints.

Water behind a retaining wall must be addressed as part of the appropriate system. We discuss drainage routes and whether engineering review is needed rather than selecting construction details from height alone.

Discuss my landscape project

A planned approach

From changing grades to a finished space.

01 / ASSESS & PLAN

Understand the ground.

We review levels, access, drainage and adjacent features, then discuss materials, scope and any engineering or permit requirements.

02 / PREPARE & BUILD

Follow the selected system.

The agreed work includes the necessary preparation, base, wall or step construction, drainage and specified reinforcement or backfill.

03 / FINISH & CONNECT

Complete the transitions.

Caps, coping and agreed surrounding restoration bring the new work together. We review the finished area and maintenance considerations.

Before you begin

Wall and step questions,
answered.

Will my retaining wall need an engineer or permit?

It may. Height, location, slopes, adjacent loads and local regulations all matter. Requirements should be confirmed for your property before construction; there is no universal rule based only on the visible height.

Can a leaning wall simply be straightened?

That depends on why it moved. Inadequate drainage, unsuitable base preparation or loads behind the wall may require rebuilding and design changes. A surface-only correction may not address the underlying cause.

Why is drainage so important?

Water retained behind a wall adds pressure and can contribute to movement. Suitable backfill, drainage and a permitted discharge route are considered as part of the wall system and site conditions.

Can new steps match my existing patio?

We can discuss complementary materials, colours and coping profiles. Matching availability varies, and the final layout must also work with the levels and required dimensions of the entrance or walkway.

Will the surrounding garden be restored?

Restoration should be defined in the estimate. Excavation and equipment access can affect planting, paving and lawn areas. We establish what removal, backfilling, grading or reinstatement is included before work begins.

Start with a free estimate

Bring your landscape into focus.

Retaining walls and exterior steps across Hamilton, Niagara and the Greater Toronto Area. Share your location and project requirements.

Useful details for your request:

  • Approximate wall length, height or number of steps
  • Photos showing both sides and the surrounding levels
  • Nearby structures, driveway access and preferred materials